
Modern Mudroom Designs: Sleek, Minimal, and Actually Functional
Sleek modern mudroom designs subtract the mess: 12 photos-first examples, the modern mudroom formula, trending storage, materials, and a buildable 5x7 plan.
Apr 1, 2026 · Linda Wise
15 min readModern mudroom design is a subtraction exercise: fewer piles, closed storage, one long clean bench, and a place for everything you refuse to call clutter.
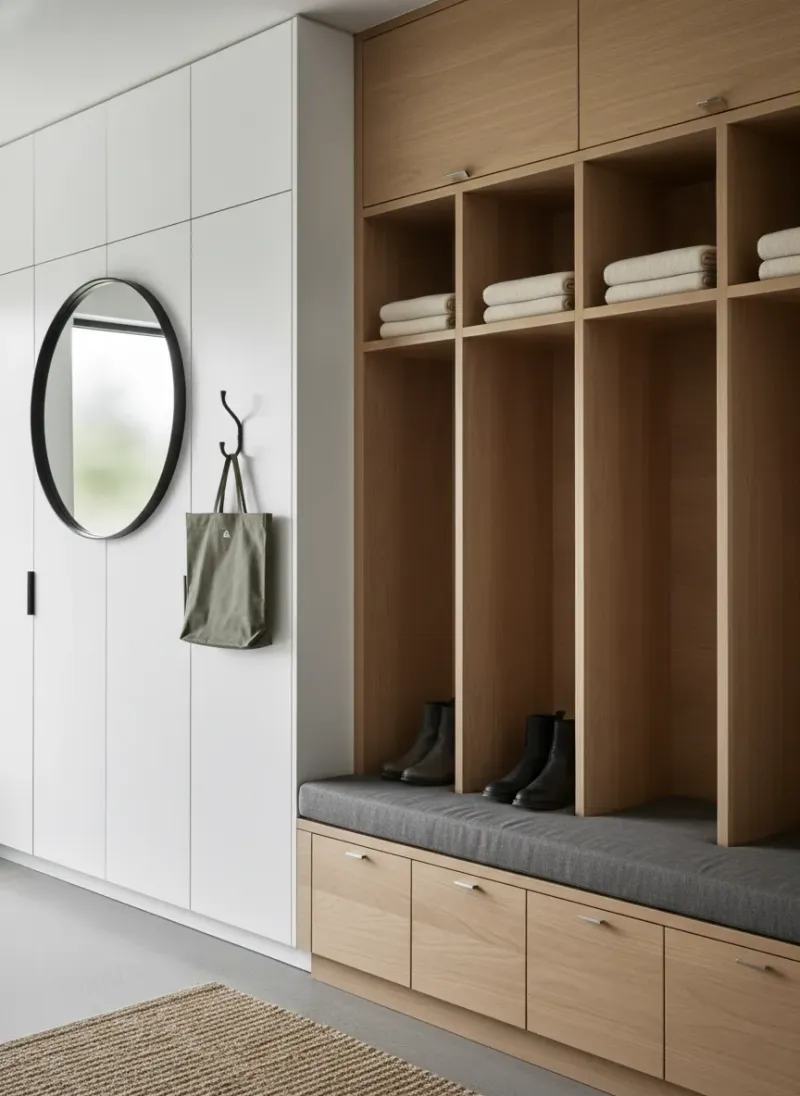
This is the room guests see first. Modern design treats it like the gallery wall it is — the walls are the art, and the storage is designed so it barely reads as storage. The best modern mudrooms do not show you their work: benches float, doors are flush, and the chaos hides behind matte panels.
Sleek Modern Mudroom Designs (12 photos-first examples)
These are the twelve layouts I return to on client projects, each solving one specific mudroom problem:
- The continuous-grain locker wall. One run of flush slab doors in a single wood species, grain matched from door to door. When the doors are closed, the wall looks like one solid piece of veneer, not a cabinet.
- The floating bench. A bench slab with a recessed toe kick painted matte black; the seat appears to hover six inches off the floor, which visually lightens the whole mudroom.
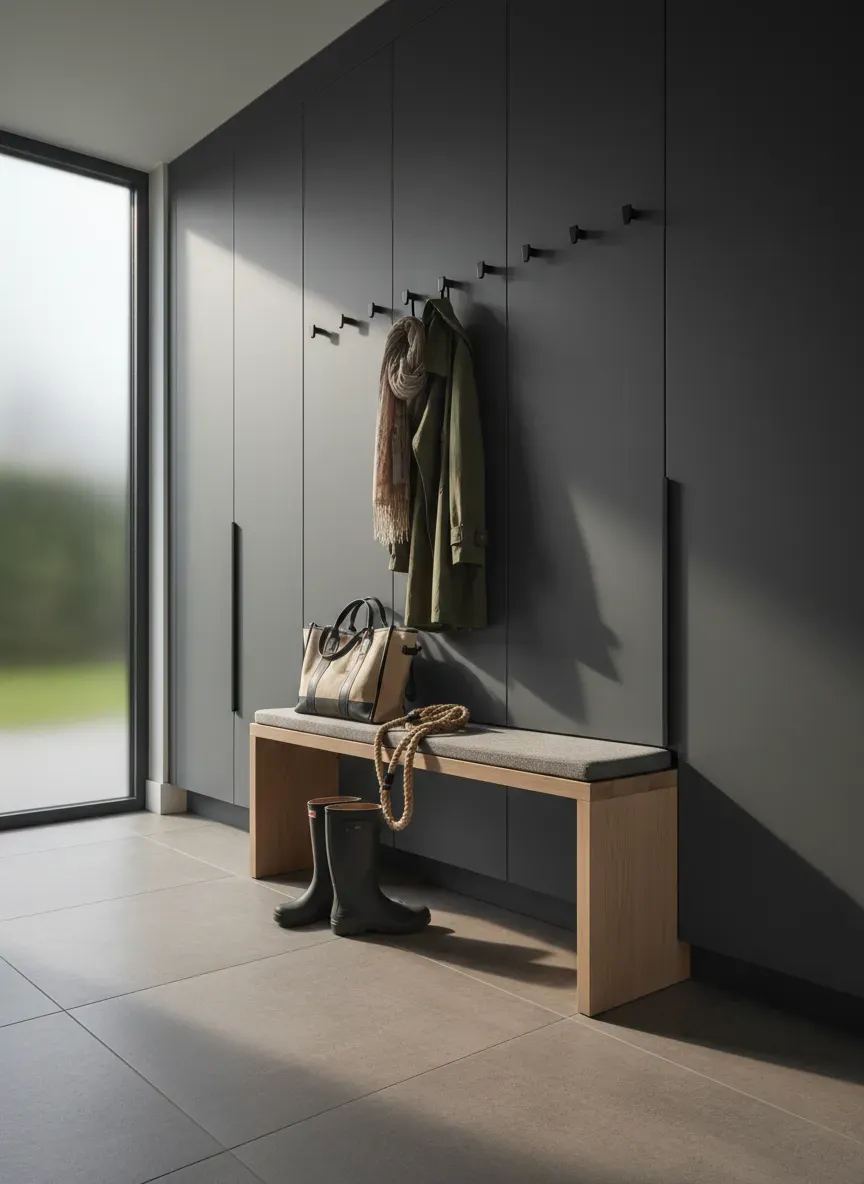
- The one-long-bench hall. A 96-inch bench with open cubbies underneath, a single row of hooks above, and nothing else. The bench is the hero; the hooks are the cast.
- The benchmark bench-and-locker combo. Six-foot bench with two 18-inch lockers above, dead simple: family members get a door, guests get a hook.
- The drop-zone tray niche. One shallow, waist-height cubby with a shallow metal tray for keys, mail, and sunglasses. It solves 80% of the “counter pile” with 3 inches of depth.
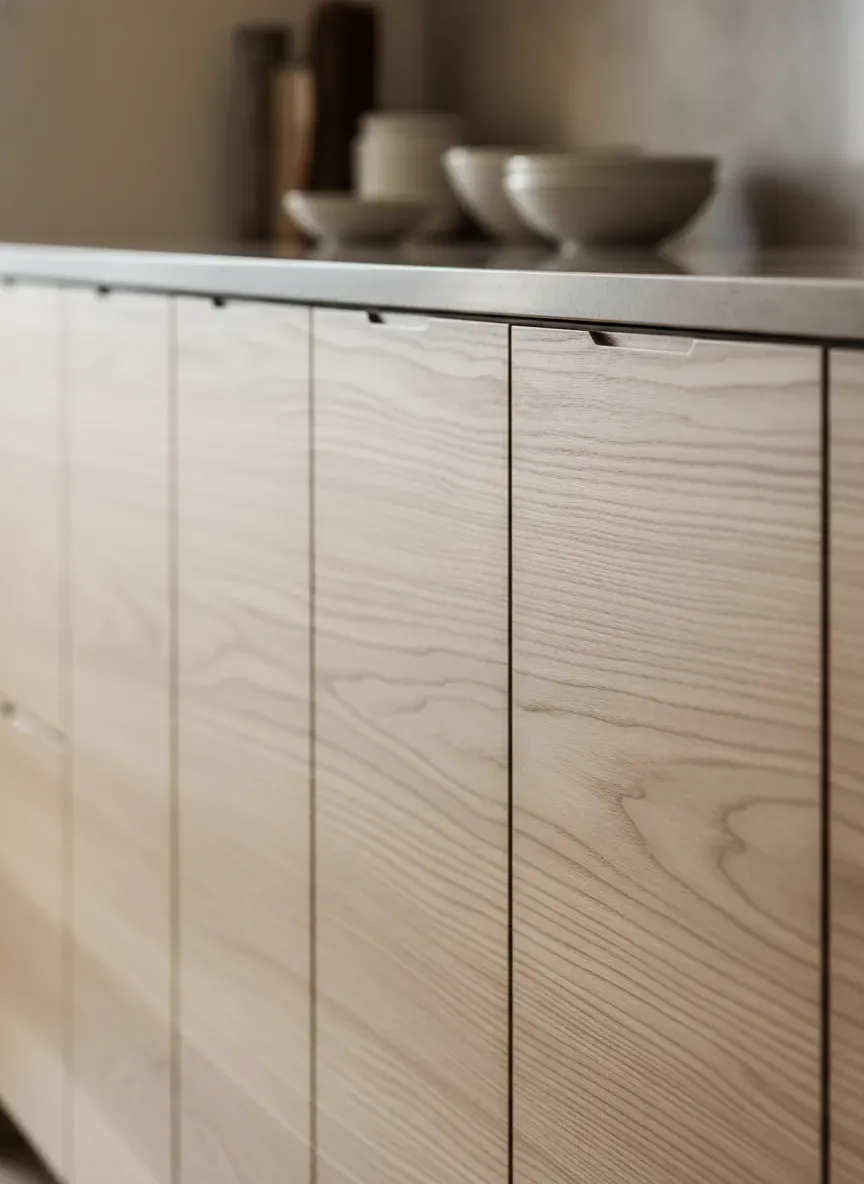
- The push-to-open wall. Every door opens with a press — no handles anywhere. Continuous, vertical pull-push hardware hidden in the reveal keeps the plane unbroken.
- The wire-shelf boot bank. Open, slatted shelves at floor height with ventilation gaps under the bench, letting wet boots dry without puddles on the floor.
- The matte black grid. A regular grid of cubbies in matte black laminate against white walls — the strongest geometric statement in modern mudrooms, and remarkably forgiving of muddy boots.
- The warm walnut wall. A single slab wall of walnut veneer behind the bench with a floating shelf; everything hangs, nothing clutters, and the wood warms the whole floor.
- The backless bench over heat. A bench on stub legs with the coat hooks on the wall behind it — ideal over a radiator, keeping winter coats warm and dry.
- The corner carousel. A corner bench with a lazy-susan shoe rack inside, unlocking boot storage that straight walls waste.
- The aisle of lockers. Twin runs of lockers face-to-face along a 60-inch aisle — the mudroom that behaves like a tiny hotel corridor, and shuts up completely at night.
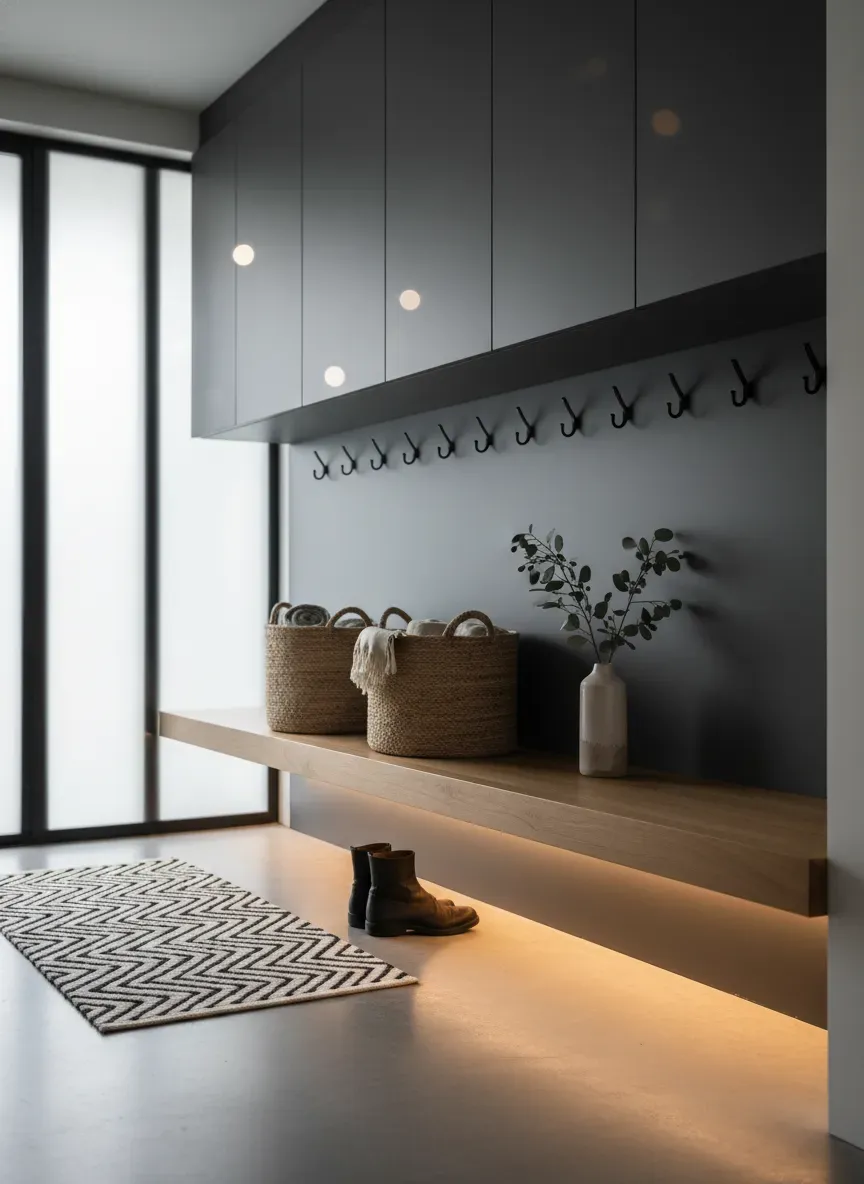
The Modern Mudroom Formula (bench + lockers + mat + light)
Strip the examples above down and four ingredients remain. The modern mudroom formula:
| Ingredient | The modern version | The dimension |
|---|---|---|
| Bench | One long slab, floating or slab-leg | 17”–18” seat height, 96”–120” long |
| Lockers | Flush slab doors, no face frames | 14”–18” wide per bay |
| Mat | Continuous runner in the doorway grid | 24”–36” deep drop zone |
| Light | Under-bench and in-cabinet strips | 4000K neutral white |
The bench rides the wall and seats the whole family in one line. The lockers take the daily rotation and everything else disappears behind flush doors. The mat catches the wet in the first three feet. The light pulls the eye along the bench at night, so the room reads as architecture even when it’s empty.
The formula is the baseline: every example above is the formula plus one move. Get the four ingredients right at the right dimensions and the room is modern; add the move and it’s memorable.
Modern Mudroom Storage That’s Trending (flush cabinets, skinny drawers, vertical racks)
Three storage directions are driving modern mudroom design right now:
- Flush cabinets. Frameless European construction with slab doors and no visible hardware. The trend is the finish: matte (never gloss), matched to the wall color so the cabinet reads as panelled wall rather than furniture.
- Skinny drawers. 4- to 8-inch-wide pull-out drawers between bench and lockers, holding umbrellas, leashes, shoe-care kits — the narrow stuff that normally dies in the back of a cabinet. Full-extension slides are non-negotiable.
- Vertical racks. Full-height open rails or ladder racks behind the bench for the tall items — skis, umbrellas, walking sticks — and drop-down rods inside lockers so off-season coats live at the top, within reach.
The thread through all three is the same: storage that disappears when not in use. Flush doors close it away, skinny drawers use the gaps, vertical racks hold the tall things without adding a single bulky cabinet.
Materials: Concrete, Walnut, Matte Black
The modern mudroom palette is deliberately small. Three materials cover nearly every design I build:
- Concrete. Tops and floors. A honed concrete bench slab or mat border is indestructible against wet boots and salt, and its grey neutral carries every other color in the room. If full concrete frightens, fiber-cement panels on the floor grid approximate it at half the price.
- Walnut. The warm note. Walnut veneer slabs (locker doors, bench tops, floating shelves) stop the room from feeling cold and institutional. One warm material per room, kept continuous — no mixing walnut with oak or teak.
- Matte black. The hardware and frame color. Black reveals, black toe kicks, black pulls, black lighting channels. It grounds the palette, hides wear, and photographs beautifully.
Keep these three in roughly that share — concrete dominant, walnut warm, black accent — and the mudroom stays modern on its own momentum.
Small Modern Mudrooms (the 5x7 challenge)
A 5-by-7-foot mudroom fits the formula if you force the priorities. Here is the buildable plan:
- Take the whole 84-inch wall for one continuous run: 60 inches of bench with open cubbies below, and 24 inches of closed locker above the bench’s end.
- Use a 60-inch bench — it seats two and doesn’t crowd the walkway.
- Give each family member one locker bay: one for coats on hooks, one for bags on shelves, boots in the cubbies under the bench.
- One mat, the full width, in the storm door grid, capturing the wet zone in the first 24 inches.
- Light the bench with a slim LED channel under the seat; it doubles the perceived width of the room at night.
The 5x7 mudroom that survives the formula drops the extras first: no island, no separate shoe cabinet, no display shelf. The bench holds. The lockers close. The mat catches. That is the whole modern mudroom in a small footprint — fewer piles, closed storage, one long clean bench, and a place for everything you refused to call clutter.
Top Picks: Best Mudroom Storage
Editor's shortlist with verified ratings. Prices and availability below — clicking an Amazon link earns us a small commission at no extra cost to you.
| # | Product | Rating | Reviews | Tag | Check Price |
|---|---|---|---|---|---|
| 1 | Prepac Mudroom Cubbie Locker | 1,980 | Top Pick | Check Price | |
| 2 | HOOBRO Hall Tree with Bench | 2,230 | — | Check Price | |
| 3 | Crosley Furniture Seaside Hall Tree | 5,410 | Best Storage | Check Price | |
| 4 | Alaterre Asheville Mudroom Storage | 612 | — | Check Price | |
| 5 | Yaheetech 4-in-1 Mudroom Locker | 1,455 | Best Value | Check Price |
Affiliate disclosure: As an Amazon Associate we earn from qualifying purchases.
Tag: smartlyhomme-20 — change in src/data/topPicks.ts.