
Hall Tree Size Guide: What Size Fits Your Entryway
What size hall tree fits your entry? Width, height and depth charts for entries under 5 ft plus small-space picks.
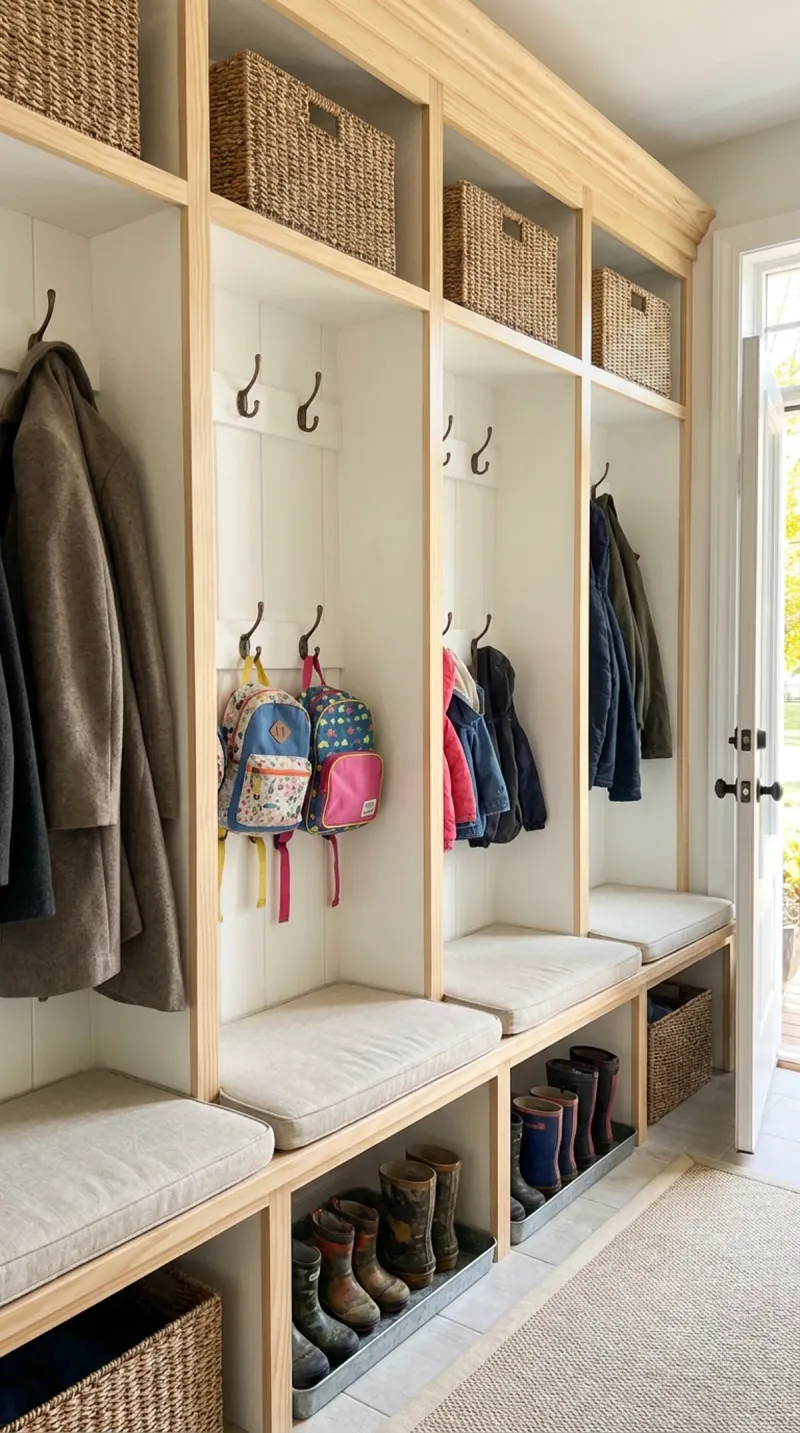
Published · Linda Wise
12 min readLooking for exact component specs and anatomy? For detailed technical drawings, hook rail spacing, seat heights, and component-by-component measurements, consult our companion Hall Tree Dimensions & Anatomy Reference. This guide walks you through sizing and fitting a hall tree to your specific room footprint, wall width, and traffic lane.
Quick Answer: Most entries fit a 36 to 48-inch-wide, 68 to 74-inch-tall (70–72” standard), 16 to 18-inch-deep hall tree. For wall segments under 5 feet wide (36–60 inches), choose a 28 to 36-inch compact unit 12–15 inches deep — provided your hallway corridor is at least 48 inches wide. If your hallway corridor is under 48 inches wall-to-wall, skip full hall trees and use a 10–12” bench with wall hooks. Maintain a 36-inch recommended walkway clearance (an interior comfort guideline adapted from ADA §403.5.1 and IRC residential corridor benchmarks) and position adult hooks at 60 to 65 inches.
| Space Scenario | Wall Segment Width | Recommended Hall Tree Size | Max Depth | Walkway & Corridor Note |
|---|---|---|---|---|
| Narrow corridor (<48 in wide) | Any wall | No hall tree — bench + rail | Wall hooks only | Full tree + coats chokes traffic lane |
| Narrow wall nook (36-42 in) | 36-42 in wide | 28-32 in wide compact (if hall ≥48”) | 12-14 in | Fits compact unit outside door swing |
| Medium wall (42-60 in) | 42-60 in wide | 30-36 in wide, 65-70 in tall | 14-15 in | Preserves 24-30 in door/swing clearance |
| Standard entry (5-6 ft wall) | 60-72 in wide | 36-48 in wide, 68-74 in tall (70-72” typical) | 16-18 in | Fits 1-2 sitters + 4-5 hooks |
| Large mudroom wall (6+ ft) | 72+ in wide | 48-60 in wide (or 2-bay locker system) | 18-20 in | Allows 2 sitters + deep boot cubbies |
Choosing the wrong dimensions can make a hall tree difficult to fit and awkward to use: an oversized unit blocks door swings and bottlenecks hallways, while an undersized piece leaves wall space stranded and gear overflowing. This guide walks through measuring your entry step-by-step so you buy the right size the first time. For the furniture-type decision, compare footprints in hall tree vs mudroom lockers, and for bench-only nooks see narrow benches.
🧮 Try it: Coat Hook Calculator — enter your rail width to space hooks at 10 to 12 inches without math.
Table of Contents
- Measure your entry in 5 minutes
- Standard hall tree dimensions
- Under-5-foot entries: narrow picks
- Height: ceilings, hooks and shelves
- Depth: storage vs walkway
- Hall tree vs lockers vs bench
- Assembly and safety sizing
- Conclusion
- Sources
Measure your entry in 5 minutes
You need three numbers plus one clearance. Tape measure, painter’s tape, five minutes.
- Wall width available between trim, doors, and corners. Subtract 4 inches so end coats do not snag passage — a 64-inch wall fits a 60-inch unit max.
- Ceiling height minus crown. Leave 2 to 4 inches above the unit for assembly tilt and dusting. A 96-inch ceiling with 4-inch crown fits 72-inch units comfortably.
- Depth to obstruction: distance from wall to nearest door swing, opposite hooks, or stair rail. Subtract 36 inches of recommended clear walkway (the practical residential comfort benchmark adapted from ADA §403.5.1 accessible route guidelines and IRC §R311 corridor framing standards) — the remainder is your max depth.
- Walkway check: mark the footprint plus open bench drawers in tape. Walk through with bags and open every door. If you sidestep, size down.
Record hook positions while you measure: adult hooks at 60 to 65 inches, kids row 36 to 42, spaced 10 to 12 apart. A hall tree whose hooks land outside those bands will fight you daily regardless of width.
Standard hall tree dimensions
| Size class | Width | Height | Depth | Seats |
|---|---|---|---|---|
| Compact / apartment | 24-36 in | 65-70 in | 14-16 in | 1 |
| Standard single | 36-42 in | 68-74 in (70-72” typical) | 16-18 in | 1-2 |
| Family double | 48-60 in | 68-74 in (70-74” typical) | 16-20 in | 2 |
| Corner | 24 in per face | 68-72 in | 16-18 in | 1 |
| Locker-style hybrid | 36-48 in | 72-80 in | 16-20 in | 1-2 |
Standard single (36 to 42 inches) is the default that fits most suburban entries: one bench bay, 4 to 5 hooks, top shelf plus shoe cubbies. Family doubles suit 72-inch-plus walls and two kids changing at once — verify floor load on floating floors and anchor units over 60 inches tall to wall studs.
Before you buy, run the 10 critical measurements checklist — outlet positions and HVAC floor/wall vent clearances disrupt more installations than wall width alone.
Under-5-foot entries: narrow picks
Entries with wall segments under 60 inches wide need shallow depths, not just narrow widths. A 30-inch-wide unit at 20 inches deep still blocks a 48-inch hallway.
| Wall segment width | Recommended model | Why it works | Required hall corridor width |
|---|---|---|---|
| Under 36 in | No full tree — rail + narrow bench | Insufficient width for seat + hanging coats | Any corridor width |
| 36-42 in nook | 28-30 in wide, 12-14 in deep compact | Leaves 6-10 in swing margin, single adult | Requires 48+ in corridor width |
| 42-48 in | 30-36 in wide, 14-15 in deep | Leaves 30+ in, holds 3-4 coats | Requires 50+ in corridor width |
| 48-60 in | 36 in wide, 15-16 in deep | Comfortable, 4 hooks + 4 shoe pairs | Requires 52-56+ in corridor width |
Important distinction: Wall Width vs. Hallway Corridor Width. To size entryway furniture accurately, keep wall width and hallway corridor width strictly separate:
- Wall Segment Width determines whether the unit physically fits against the wall without overlapping door trims, light switches, or window casings. A 36- to 42-inch wall segment can accommodate a 28- to 32-inch compact unit outside the door swing.
- Corridor (Passage) Width determines whether people can walk past safely without bumping into hanging gear. Use the room-width clearance formula:
Required Corridor Width = Unit Depth (14–16") + Coat Projection (6–8") + Walkway Clearance (36") = 56 to 60 inches.- Corridors under 48 inches (especially under 42 inches): Placing any full-depth hall tree (14–16 inches deep, plus 6–8 inches for puffy winter coats) will choke remaining walking space down to 18–22 inches. In hallways under 48 inches wide, skip the hall tree entirely and choose a shallow 10 to 12-inch narrow bench paired with wall-mounted hooks at 60 inches.
- Corridors 48 to 56 inches: A compact 12–14 inch deep hall tree is safe and practical, preserving a functional 30–34 inch clear lane.
- Corridors 56+ inches: Standard 16–18 inch deep hall trees fit with full 36-inch recommended clearance.
Small-space multitaskers: compare behind-door storage and small mudroom benches before committing floor space to tall furniture.
Height: ceilings, hooks and shelves
Height buys shelf storage, not hook function. Hooks must stay at 60 to 65 inches for adults whether the unit is 68 or 74 inches tall — taller units just add a second top shelf.
| Ceiling | Max unit height | What you lose going shorter |
|---|---|---|
| 8 ft (96 in) no crown | 72-74 in | Nothing — full shelf + hooks |
| 8 ft with 4-in crown | 70-72 in | Top dust gap, full function |
| 7 ft / soffit (84 in) | 65-68 in | Top shelf shrinks to 8-10 in |
| Basement 80 in | 65 in compact | Seasonal bins move to closet |
Tall-unit safety recommendation: in line with Consumer Product Safety Commission (CPSC) tip-over guidance, any freestanding furniture over 60 inches tall should be securely anchored to wall studs. Children frequently pull on hooks or step on shoe shelves, and unanchored tall storage units can tip under asymmetric load. See anchoring safely and prefer kid-safe benches for climbing-age households. Assembly tip: build upright only with 4 inches more ceiling than unit height, otherwise assemble flat and tilt up with two people.
Depth: storage vs walkway
Depth is the hallway footprint tax. Calculate your walking lane: hallway width minus unit depth = remaining clear walkway. Aim for at least 36 inches as a practical comfort benchmark. Note that while building codes (such as IRC §R311.6) require residential hallways to be framed at least 36 inches wide, furniture placement inside a private home is not a code-enforced statutory mandate; rather, 36 inches is an ergonomic design threshold (adapted from ADA Standards §403.5.1) that allows two adults or one person carrying groceries to pass without scraping against walls or coats.
| Unit depth | Stores | Needs room width |
|---|---|---|
| 14-15 in | Flats, sneakers, light coats | 48 in plus |
| 16-18 in | Most shoes, backpacks, parkas | 54-60 in plus |
| 19-20 in | Boots upright, deep bins | 60-72 in plus |
Shoe math matches our bench depth tables: 14 inches fits womens sneakers, 16 fits mens 11, 18 fits boots. If your household wears size 12-plus or tall boots, do not buy a 14-inch unit and hope — size up depth or move boots to a closet, else shafts bend and doors will not close.
Opposite-wall trap: coats on hooks across the hall project 8 to 10 inches. A 16-inch hall tree plus loaded opposite hooks in a 54-inch hall leaves 28 to 30 inches — single file. Keep one side shallow.
Hall tree vs lockers vs bench
| Hall tree | Mudroom lockers | Bench + rail | |
|---|---|---|---|
| Width | 28-60 in single piece | 18-24 in per person bay | 24-60 in bench |
| Depth | 14-20 in | 15-24 in columns | 10-18 in |
| Moves with you | Yes | No (built-in) | Yes |
| Best for | Renters, standard entries | Families, dedicated mudroom | Narrow halls, budget |
Full side-by-side with costs in hall tree vs mudroom lockers. Quick rule: under 5-foot wall or rental → hall tree or bench; dedicated mudroom wall over 72 inches with 2-plus kids → lockers sized per our locker width plans and columns per locker depth.
Assembly and safety sizing
- Door delivery. Measure every doorway and stair turn on the delivery path, not just the entry. Many 48-inch units ship in one 50-inch box that will not turn a 30-inch hallway corner — check flat-pack vs assembled.
- Anchor points. Locate two studs in the install wall before you buy; units wider than the stud bay need a plywood backer rail. Plaster and tile need dedicated hardware per our plaster mounting guide.
- Weight capacity. Look for a certified manufacturer static load rating of 200 to 250 pounds minimum for the bench surface (many BIFMA-tested commercial units rate higher). Check the manufacturer’s technical specification sheet rather than relying on frame appearance alone. Family picks in kids and pets bench.
- Common failures. Wobble (no wall anchor), peeling veneer in wet entries (needs sealed edges), tip (tall narrow unit unanchored), and hook pull-out (hooks in drywall, not studs or rail). Our troubleshooting guide fixes each.
Conclusion
Measure wall, ceiling, and walkway first, then buy the smallest unit that holds one daily set per person: 36 to 48 inches wide and 16 to 18 deep for most homes, 28 to 36 wide and 15 deep or less under 5 feet. Anchor tall units, keep hooks at spec height, and let closets hold the overflow.
Next: confirm bench ergonomics in bench height, columns in locker depth, bays in locker width, and hooks in height plus spacing.
Sources & Standards References
- Manufacturer technical specification sheets for freestanding hall trees (24 to 60-in class): widths 24.5 to 60.2 in, heights 65 to 74 in (with upper mirror extensions reaching 80 in), depths 14.2 to 19.8 in — compiled Sep to Oct 2026.
- ADA Standards for Accessible Design §403.5.1 (36-inch minimum continuous clear width for accessible routes; 48-inch wheelchair passing spaces referenced as commercial/accessible standards, applied here as a residential planning guideline).
- International Residential Code (IRC) §R311.6 (36-inch minimum framed hallway width in single-family homes).
- U.S. Consumer Product Safety Commission (CPSC) furniture tip-over safety guidelines for clothing storage and tall accent units.
Shop Costway All-In-One Hall Trees & Coat Racks
Explore top-rated industrial, farmhouse, and corner hall trees featuring sturdy shoe benches, top shelves, and hooks.
* Affiliate disclosure: We may earn a commission if you shop through this link at no added cost to you.
Shop Hall Trees on CostwayFrequently Asked Questions
What size hall tree should I choose for my entryway?
Measure your available wall width, ceiling height, and depth to the nearest door swing, then protect at least 36 inches of clear walking space as an ergonomic comfort benchmark. Most standard entries fit a 36 to 48-inch-wide, 68 to 74-inch-tall (70-72 inches being most common), 16 to 18-inch-deep hall tree. Entries under 5 feet wide need a 28 to 36-inch compact unit 15 inches deep or less.
What are standard hall tree dimensions?
Standard retail hall trees span 36 to 48 inches wide (expanding to 60 inches for double units), 68 to 74 inches tall (most models center on 70 to 72 inches to clear 8-foot ceilings with crown moulding), and 15 to 20 inches deep. Compact apartment models run 24 to 36 inches wide and 65 to 70 inches tall.
What size hall tree fits an entryway under 5 feet wide?
On a wall segment under 5 feet (60 inches) wide, choose a 28 to 36-inch-wide hall tree no more than 14 to 15 inches deep, leaving at least 24 to 32 inches for door swing and light switches. However, if the hallway corridor itself is under 48 inches wide wall-to-wall, avoid a full hall tree entirely and choose a shallow 10 to 12-inch bench plus a wall-mounted hook rail to protect the 36-inch walking corridor.
How tall should a hall tree be?
A total height of 68 to 74 inches (70 to 72 inches standard) comfortably fits under standard 8-foot (96-inch) ceilings while leaving 20 to 26 inches for crown molding and top-shelf access. Under 7-foot (84-inch) ceilings or bulkhead soffits, cap unit height at 65 to 68 inches. Hook rows should still land at 60 to 65 inches from the floor for adults.
How deep should a hall tree be?
Sixteen to 18 inches deep is the ergonomic sweet spot for adult sitting and boot storage. Fifteen inches or less is ideal for narrow passages to protect walkway flow. Twenty-inch deep units offer generous storage but require a hallway width of at least 56 to 60 inches to maintain recommended clearance.
Hall tree or mudroom lockers for my space?
Hall trees are single freestanding pieces 28 to 60 inches wide that move with you, ideal for apartments, rentals, and entry foyers. Locker systems are multi-bay built-ins sized per person at 15 to 24 inches per bay, best suited for dedicated mudrooms with permanent millwork.