
Custom Closet Systems for Small Walk-In Bedrooms
Custom closet organizer systems for small walk-in bedrooms: layout rules, double-hang math, and depth planning that turn a 5x6 closet into real storage.
Published · Linda Wise
7 min readLast updated: November 8, 2026 | Reviewed by: Linda Wise, managing editor
A 5-by-6 walk-in is 30 square feet. That is smaller than a good bathroom, and it is expected to hold two seasons of clothing, shoes, bags, and the bedding nobody else has room for. The difference between a closet that works and one that makes you angry every morning is almost entirely layout.
Custom systems earn their price in exactly this situation. They fill the corners, use the full ceiling height, and put a drawer where a kit would leave a gap. But the money is wasted if the aisle is too narrow or the rods are at the wrong height.
Start with the three measurements that decide everything: aisle width, rod height, and shelf depth. Everything else is detail.
The Three Numbers That Decide the Layout
Get these wrong and no amount of cabinetry saves the closet.
- Clear aisle: 30 inches minimum. That is the space between the front of the storage on facing walls. At 30 inches you can bend and reach. At 36 inches two people can pass. Below 24 inches the closet becomes a corridor you enter in single file.
- Rod height: 40 and 80 inches for double hang. That yields about 38 inches of hanging height in each section — enough for shirts, blouses, jackets, and folded trousers. Long dresses and coats need a single rod at 66 to 72 inches.
- Shelf depth: 12 to 14 inches. Deep enough for a folded stack and a shoe pair, shallow enough to leave aisle. Sixteen inches only for drawers and bedding.
Now measure your closet’s interior clear dimensions — wall to wall, floor to ceiling, and the door swing. Write them down. Every layout decision below is arithmetic on those four numbers.
Four Layouts for a Small Walk-In
| Layout | Footprint needed | Storage on | Best for | Trade-off |
|---|---|---|---|---|
| Three-wall U | 5x6 ft or larger | Three walls | Two users, maximum hanging | Aisle must be 30 in minimum |
| L-shape | 4x6 ft | Two adjacent walls | One user, long garments | One wall left empty |
| Two-wall galley | 4x7 ft | Two facing walls | Narrow rooms | Aisle math is tight |
| Single wall plus towers | 4x5 ft | One wall plus corners | Very small walk-ins | Least hanging space |
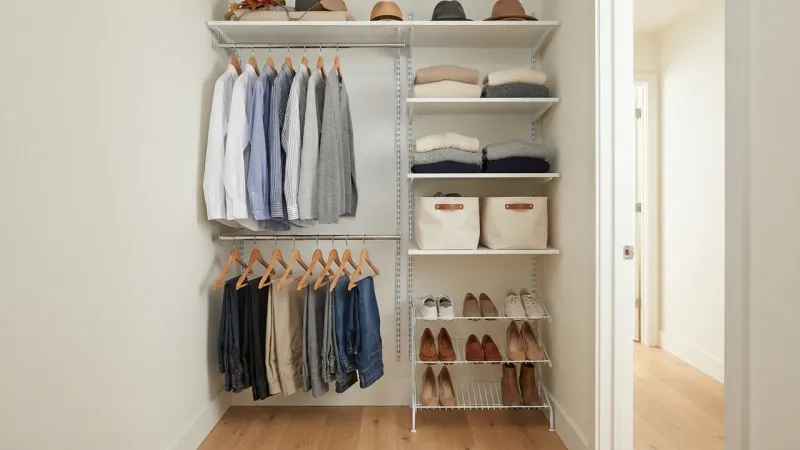
For a 5-by-6 closet, the U layout is usually the answer. Put double-hang on the long back wall, shelves and drawers on one short wall, and a single long-hang rod plus shoe shelves on the other. That gives roughly 12 to 14 feet of linear storage in 30 square feet.
If the door opens inward, subtract its swing from the usable wall. A 30-inch door swinging into a 5-foot-wide closet removes an entire corner from the plan.
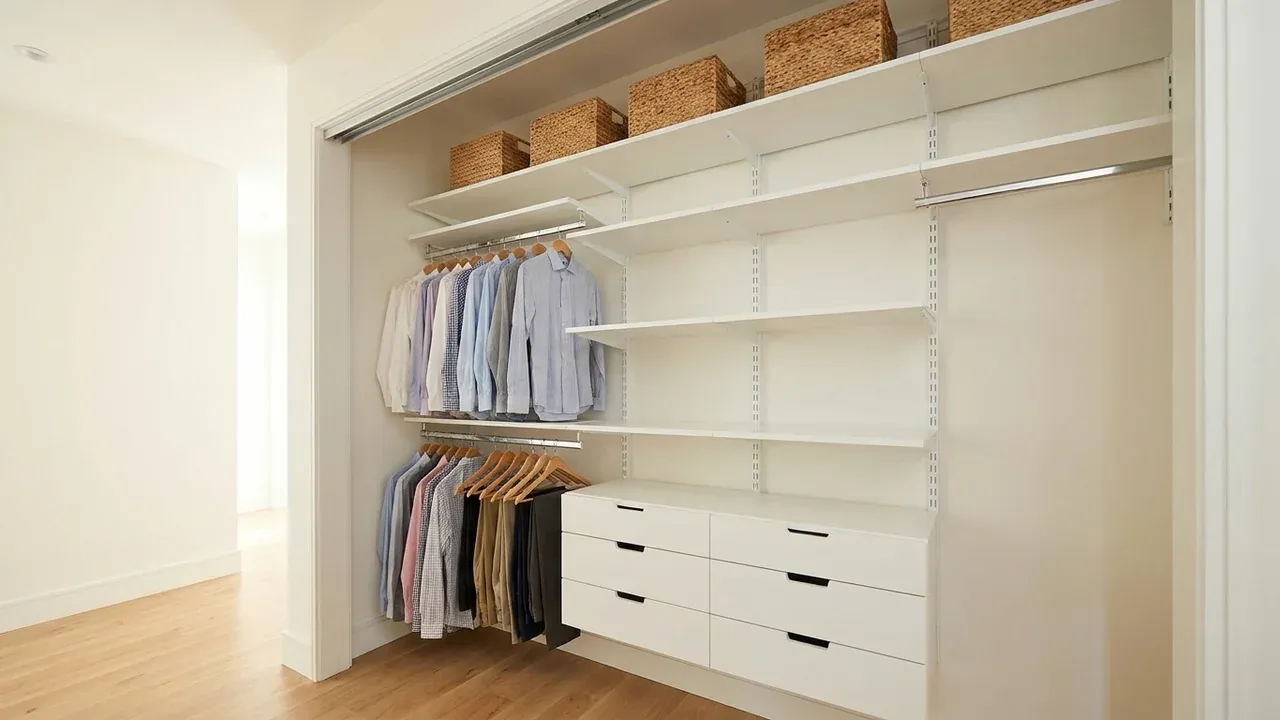
Image: double-hang on the long wall, drawers on the short wall — the U layout that fits a 5x6 closet.
Build the Layout in Layers
Work from the ceiling down. This order prevents the classic mistake of buying accessories before the structure.
- Top shelf at 84 inches. Full width, 14 inches deep. Holds luggage, off-season bedding, and the bins you touch twice a year.
- Upper hang at 80 inches. Rods mount to the underside of the shelf above, which is stronger than a bracket on drywall.
- Lower hang at 40 inches. Leaves 38 inches of hanging height and 40 inches below for shoes or a drawer bank.
- Drawers at 24 to 36 inches. Waist height is where you want them. Drawers below 18 inches are for shoes and rarely-used items.
- Floor: 12 to 18 inches clear. Boots, a hamper, or a luggage slot.
Two structural notes. Anchor every vertical panel into studs, not drywall anchors. And leave a 2-inch gap at the ceiling for air movement and for the door to clear if it is a tall slab.
Hanging Heights by Garment
The most common custom-closet regret is a rod set too low for long coats or too high for shirts. Use these as planning figures and verify against your own longest garment:
- Shirts, blouses, jackets: 38 to 42 inches of hanging height.
- Trousers on a bar: 32 to 36 inches.
- Skirts: 36 to 40 inches.
- Long dresses: 60 to 66 inches.
- Coats: 66 to 72 inches.
Measure the longest item you own, add 4 inches of clearance, and that is your section height. If one long dress forces a 66-inch section, give it a dedicated 20-inch-wide bay rather than sacrificing the whole wall.
Drawers, Corners, and the Space Kits Waste
Custom systems justify their cost in three places:
- Corners. Kits leave a dead 12-inch square where two walls meet. Custom fillers and angled shelves recover it. A corner carousel or a simple L-shaped shelf turns dead space into shoe storage.
- Full ceiling height. Most kits stop at 72 inches. Custom runs to 84 or higher, which is where the once-a-year items belong.
- Shallow filler panels. A 3-inch gap at the end of a kit is a dust trap. Custom panels close it and make the whole run look built-in.
Drawer depth deserves its own check. A 16-inch exterior drawer is often 13 inches of usable interior. Confirm the interior dimension on the spec sheet before you plan to store folded sweaters in it.
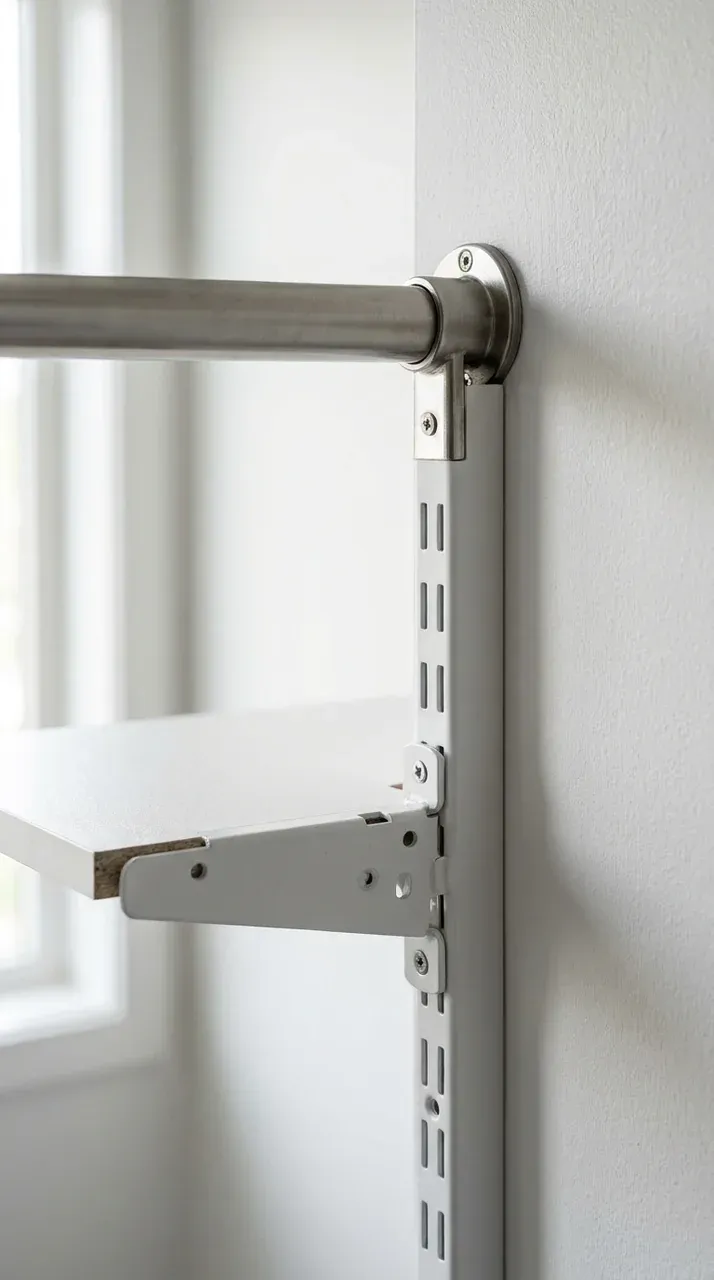
Image: angled corner shelves and a filler panel recover the dead space a stock kit leaves behind.
Custom vs. Modular in a Small Walk-In
| Factor | Custom built-in | Modular kit |
|---|---|---|
| Cost for a 5x6 closet | $1,200-$4,000 installed | $400-$1,200 |
| Lead time | 4-10 weeks | Days |
| Fit to out-of-square walls | Excellent | Filler panels needed |
| Reconfiguration | Difficult | Easy |
| Resale value | Strong in a primary bedroom | Neutral |
| DIY feasibility | Low | High |
The honest read: a modular kit with good filler panels gets you 80 percent of a custom closet at a third of the price. Custom wins when the closet is the room’s only storage, when the walls are out of square, or when you plan to stay for a decade.
For a closer look at the middle ground, see our comparison of modular versus bespoke closet systems and the DIY versus custom breakdown. If you are working with a genuinely narrow closet, the narrow closet organizer kits guide covers the kits that fit.
Lighting and Air in a Small Walk-In
A 30-square-foot closet with one ceiling bulb feels like a cave. Two changes fix it for less than the cost of a drawer bank:
- LED strip under the top shelf. Lights the hanging rod and the shelf below without a fixture in the aisle.
- A motion sensor or door switch. The closet lights up when you open it and goes dark when you leave.
Add ventilation if the closet shares a wall with a bathroom. A louvered door or a small transfer grille prevents the humidity problem that ruins stored clothing.
Shoes, Bags, and the Floor Zone
Shoes are the item that quietly destroys small walk-in layouts. A pair of boots takes 13 inches of depth and 14 inches of height, which is more than most people plan for.
- Angled shoe shelves at 8 to 10 inches of rise hold more pairs per foot than flat shelves, and you can see the pair in back.
- A 12-inch floor strip under the lower rod holds boots, a hamper, or a luggage slot. Keep it clear of the door swing.
- Over-door or wall-mounted racks work in a walk-in only if the wall is not already used for hanging. Usually it is not worth the trade.
Bags need volume, not depth. A shelf at 60 to 66 inches with 14 inches of clear height holds most totes and handbags, and it is high enough that you are not bending for the one you use daily. Store the structured bags stuffed with tissue so they keep their shape, and keep the dust bags on the ones you use twice a year.
Mistakes That Waste a Small Walk-In
- A 24-inch aisle. It feels generous on the plan and becomes a squeeze the first week. Hold out for 30.
- Deep shelves everywhere. Sixteen inches of depth in a 30-square-foot closet is a tunnel. Reserve it for drawers.
- A single high rod. One rod at 68 inches wastes the bottom four feet of the wall. Double-hang wherever the garments allow.
- Drawers below knee height. You will not bend for them, and they become a shoe graveyard.
- Ignoring the door swing. A 30-inch inswing door removes a corner you were counting on.
- No top shelf. The two feet above the rod are the cheapest storage in the room.
- Buying accessories first. Bins and inserts should follow the layout, not define it.
A budget-friendly supplement
Costway’s storage and organization range includes stackable bins, foldable baskets, and closet organizers at factory-direct prices. Affiliate link: we may earn a commission at no extra cost to you. Measure first, and buy one sample before committing to a matching set.
Bottom Line
In our assessment, the best custom system for a small walk-in is a three-wall U with double-hang at 40 and 80 inches, 14-inch shelves, a drawer bank at waist height, and a full-width top shelf at 84 inches. That layout delivers 12 to 14 linear feet of storage in 30 square feet.
Get the aisle to 30 inches before you get anything else. Then spend on the corners and the ceiling height, because that is where custom earns back its premium. If the budget is tight, a modular kit with filler panels and good lighting gets you most of the way there.
Shop Entryway Furniture & Storage Deals on Costway
Factory-direct pricing on entryway benches, shoe cabinets, hall trees, and organizers with fast, free US delivery.
* Affiliate disclosure: We may earn a commission if you shop through this link at no added cost to you.
Check Costway Entryway DealsFrequently Asked Questions
What is the minimum size for a walk-in closet?
About 5 by 6 feet is the practical minimum for a true walk-in with storage on three walls. Below that, a reach-in with a well-planned interior outperforms a walk-in you can only enter sideways. The number that matters is the clear aisle: 30 inches minimum, 36 inches if two people share it.
How high should a double hanging rod be?
A common setup is 40 inches for the lower rod and 80 inches for the upper, which gives roughly 38 inches of hanging height per section. Long garments need a single rod at 66 to 72 inches. Measure your longest dress or coat and add 4 inches of clearance above the rod.
Is a custom closet worth it in a small walk-in?
Yes, if you plan to stay and the closet is the only storage in the room. Custom systems win on small footprints because they use the awkward corners and full ceiling height that kits leave empty. If you might move in a few years, a modular kit delivers most of the function for a third of the price.
How deep should walk-in closet shelves be?
Twelve to 14 inches for folded clothes and shoes, 16 inches for deep drawers and folded bedding. Anything deeper in a small walk-in eats aisle space you cannot spare. Verify the interior depth of drawers on the spec sheet, since exterior depth includes the frame.
Can I install a custom closet system myself?
Panel-and-rail systems are within reach for a confident DIYer with a stud finder, a level, and a helper. Wall-hung systems require accurate anchoring into studs and are unforgiving of an out-of-square wall. Freestanding towers are the easiest to self-install and the easiest to move later.