
Average Cost of Custom Storage Per Room (2026 Pricing)
Custom storage cost per room, room by room: realistic 2026 planning ranges for closets, pantries, mudrooms, garages, and built-ins, plus what drives the price.

Published · Linda Wise
7 min readLast updated: November 8, 2026 | Reviewed by: Linda Wise, managing editor
Custom storage pricing is opaque on purpose. Dealers quote a lump sum, the number arrives with no line items, and you have no way to know whether $5,400 is fair or $2,000 too high.
The fix is to budget in bands before you call anyone. Know roughly what a reach-in, a walk-in, a pantry, and a mudroom should cost in your market, know which line items move the number, and you can read a bid instead of reacting to it.
Every figure below is a planning range, not a quote. As of 2026, expect roughly these bands in most US markets; custom quotes vary widely by region, material, and wall condition. Get two or three local quotes before you commit to anything.
The Master Cost Table
These ranges assume a single-wall or reach-in project with painted or melamine finish, standard drawer hardware, and professional installation. Add 20-40 percent for premium finishes, islands, or integrated lighting.
| Room / project | Typical planning range | Common scope | Cost per linear ft |
|---|---|---|---|
| Reach-in closet (6 ft) | $1,500-$4,000 | Double hang, one shelf bank, 2-4 drawers | $250-$650 |
| Walk-in closet (10-12 ft) | $3,000-$8,000 | Two or three walls, drawers, hamper, bench | $300-$700 |
| Primary walk-in with island | $8,000-$18,000 | Full cabinetry, island, lighting | $600-$1,200 |
| Pantry (5-8 ft) | $2,500-$7,000 | Adjustable shelves, pull-outs, bins | $350-$900 |
| Mudroom / entry (6-10 ft) | $3,000-$9,000 | Cubbies, bench, hooks, upper cabinets | $400-$900 |
| Laundry room | $2,000-$6,000 | Folding counter, uppers, hanging rod | $300-$700 |
| Garage wall (12-16 ft) | $4,000-$15,000 | Cabinets, slatwall, overhead racks | $250-$900 |
| Home office built-in | $3,000-$10,000 | Desk, uppers, file drawers | $400-$1,000 |
| Under-stair or alcove | $1,500-$5,000 | Angled shelving, drawers, doors | $300-$800 |
| Basement or storage room | $2,000-$8,000 | Open shelving, bins, workbench | $200-$600 |
Two readers with the same closet can land at opposite ends of these bands. The next sections explain why.
What Actually Drives the Price
Linear feet of cabinetry
This is the biggest single variable. Most projects are priced per linear foot of wall covered, then adjusted for what fills that run. A wall of shelves is cheap per foot. A wall of drawers is expensive.
Drawer count and glide quality
Drawers are the most labor-intensive component. Each one needs a box, a front, glides, and alignment. Moving from four drawers to ten can add $1,000-$2,500 on a mid-size project. Undermount soft-close glides cost meaningfully more than basic side-mount rollers, and they are the part you touch every day.
Material and finish
- Melamine or thermally fused laminate: lowest cost, durable, limited colors.
- Painted MDF: mid-range, smooth finish, susceptible to chipping at edges.
- Plywood with painted or stained face: higher cost, better screw retention, better for humid rooms.
- Solid wood fronts and trim: highest cost, usually reserved for visible rooms.
Finish choice alone can swing a quote by 30-50 percent. One consistent finish is always cheaper than mixing.
Wall condition and site work
Old plaster, out-of-square corners, and bowed studs all add labor. So does anything that is not cabinetry: patching drywall, moving an outlet, adding a circuit for lighting, or repairing a floor after removing an old system. Ask explicitly whether these are included.
Region and dealer overhead
Urban markets and showroom-heavy dealers charge more for identical work. This is the main reason to get multiple quotes. The spread between three bids on the same scope is routinely 30-60 percent.
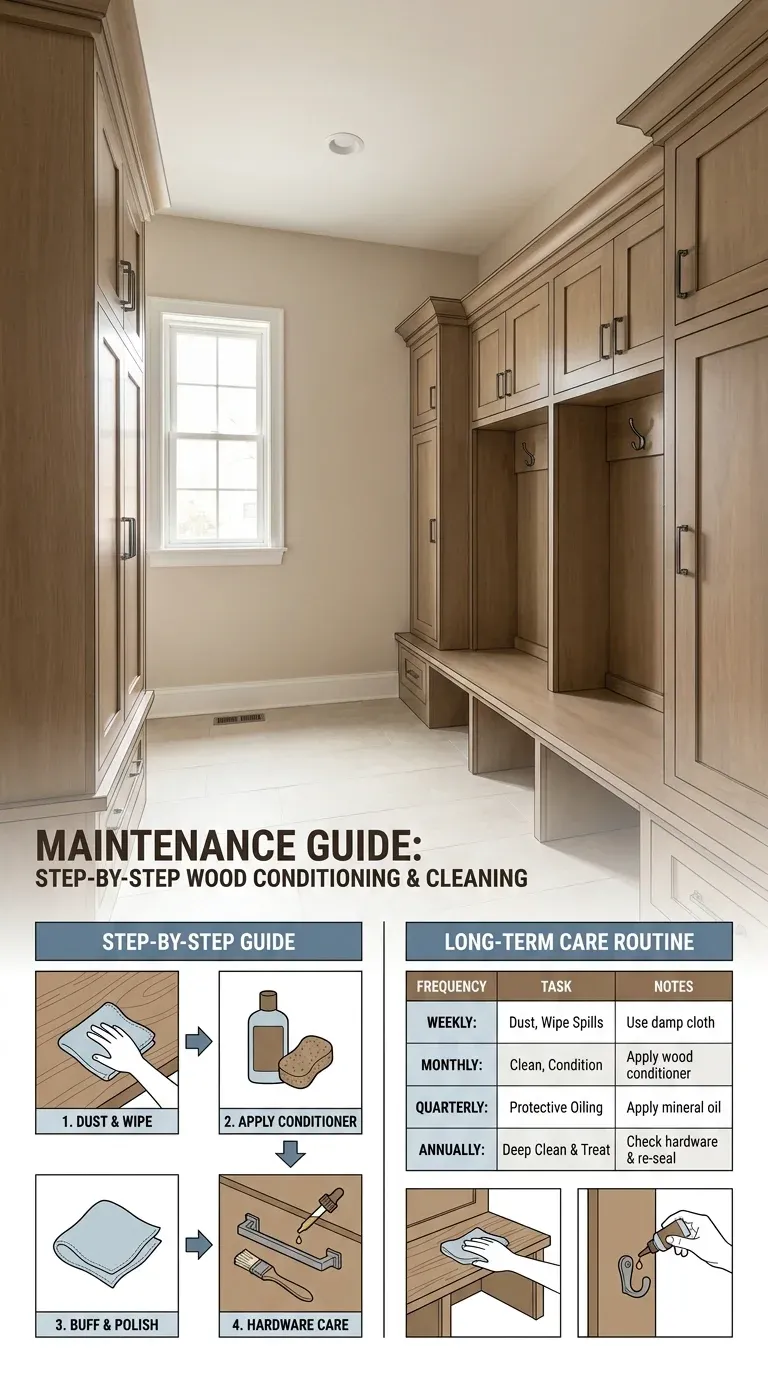 Mudroom and entry projects price highest per linear foot because they mix cubbies, drawers, bench structure, and hardware in a short run.
Room-by-Room Notes
Closets
Reach-ins are the entry point for custom work and the easiest to compare across dealers. Walk-ins scale fast because wall count multiplies: a 10-foot walk-in with three walls of cabinetry is roughly three times the cabinetry of a 10-foot reach-in, even though the room is small.
If your closet is narrow, a custom system may be overkill. Our guide to narrow closet organizer kits covers the kit options that fit 5-foot openings well, and the modular vs. bespoke comparison explains where the crossover point sits.
Pantries
Pantry pricing is driven by adjustability and pull-outs rather than drawer count. Full-extension pull-out shelves cost more than fixed shelves but transform deep pantries where back items disappear. If you are weighing containers versus built-ins, our pantry container guide covers the cheaper half of the problem.
Mudrooms and entryways
Mudrooms carry the highest per-foot cost of any common project because a short run packs in cubbies, a bench, drawers, hooks, and upper cabinets. Beadboard backs and bench cushions add more. If your entry is small, a bench-and-hooks setup delivers most of the function for a fraction of a full built-in, as covered in our entryway storage planning guide.
Garages
Garage pricing has the widest range because “garage storage” covers everything from a few hundred dollars of slatwall and hooks to full cabinetry with a workbench. Overhead racks and wall panels are the cheap wins. Closed cabinets and epoxy flooring are where budgets expand.
Kit vs. Custom: The Honest Comparison
| Approach | Typical cost, 6 ft reach-in | Installed by | Best when |
|---|---|---|---|
| Big box kit, self-install | $300-$900 | You | Straight walls, tight budget |
| Big box kit, pro install | $700-$1,600 | Handyman | No time, straight walls |
| Premium modular | $1,800-$4,500 | Dealer crew | Reconfigurable, mid-budget |
| Full custom | $3,500-$8,000 | Dealer crew | Crooked walls, long horizon |
Custom is not automatically better. It is better at fitting bad walls and looking built-in. A kit on a square wall does the same job for a fifth of the price. Our big box vs. designer comparison breaks down exactly what the premium buys.
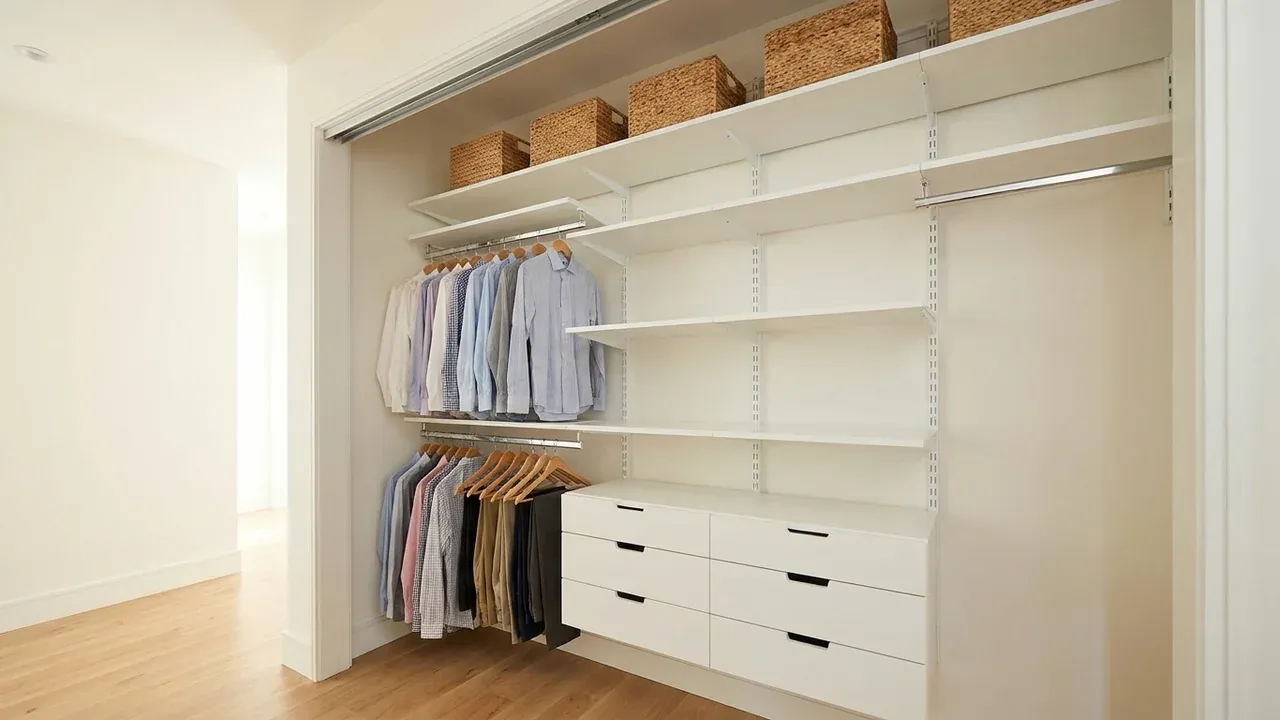 Walk-in pricing scales with wall count, not floor area, which is why small rooms with three cabinetry walls quote high.
How to Read a Quote
When a bid arrives, check these before comparing totals:
- Linear feet covered. Confirm the bid states how many feet of cabinetry are included.
- Drawer count and glide brand. Ask for the glide rating in writing.
- Panel thickness and core. 5/8 inch particleboard and 3/4 inch plywood are not the same product.
- Inclusions. Wall repair, patching, paint touch-up, haul-away, and permit costs.
- Exclusions. Lighting, electrical, flooring repair, and any demo.
- Lead time and deposit. Typical deposits run 30-50 percent; be wary of full payment upfront.
A bid that will not itemize is a bid you cannot compare. Ask for the breakdown in writing, and if it is refused, that is your answer.
What Most Quotes Leave Out
The gap between a quote and a final invoice is usually one of these. Ask about each one before signing.
- Wall repair and paint. Removing an old rod and shelf leaves holes. Patching and touch-up is often billed separately.
- Electrical. Integrated lighting needs a circuit, and an electrician is a separate trade with a separate bill.
- Floor repair. A built-in that replaces carpet with hard flooring, or covers a damaged subfloor, adds cost fast.
- Permits. Most closet work needs none. Structural changes, new circuits, and some garage conversions do.
- Delivery and stairs. A walk-up third floor is not the same job as a ground-floor garage.
- Sales tax. Obvious, frequently forgotten when comparing a dealer quote to a kit price.
A quote that lists these as excluded is not dishonest. It is honest and incomplete, which is why you ask.
Timeline and Cash Flow
Custom storage is a multi-week project, and the payment schedule usually follows it.
| Stage | Typical timing | Typical payment |
|---|---|---|
| Design consultation and measure | Week 0 | Deposit, 30-50% |
| Shop fabrication | Weeks 1-5 | Sometimes a progress payment |
| Delivery and install | Weeks 5-8 | Balance on completion |
| Punch list and touch-up | 1-2 weeks after | Held until resolved |
Budget for the deposit to land a month or two before the balance. If a dealer wants the full amount at contract signing, negotiate a holdback of 10 percent until the punch list is closed. That is normal practice, not an insult.
Kits run on a very different clock: buy on a Saturday, install on Sunday. If timing matters more than fit, that difference alone can decide the project.
Ways to Cut the Number
- Get three quotes. The largest single lever, and it costs nothing but time.
- Cut drawer count. Keep drawers where you actually need them and use shelves elsewhere.
- Choose one finish. Mixed finishes and two-tone designs add cost and complexity.
- Do the demo and painting yourself. Easy savings if you are comfortable with a pry bar and a roller.
- Skip integrated lighting. Battery LED strips cost a fraction of a wired circuit.
- Phase the project. Do the structural wall now and add accessories later.
A budget-friendly supplement
Costway’s storage and organization range includes stackable bins, foldable baskets, and closet organizers at factory-direct prices. Affiliate link: we may earn a commission at no extra cost to you. Measure first, and buy one sample before committing to a matching set.
Bins, baskets, and dividers are the right place to economize on any of these projects. They are also the easiest thing to upgrade later, which is why our storage bins guide focuses on durability rather than matching sets.
Bottom Line
Budget $2,000-$6,000 per room for most single-wall custom projects and $6,000-$15,000 for walk-ins, mudrooms, and garage walls. Then treat those numbers as a starting band, not a target.
The number that matters is the one on your third quote. Get two or three local bids on identical scope, ask for line items, and compare drawer counts and panel thickness rather than totals. That single habit saves more money than any finish choice you will make.
Shop Entryway Furniture & Storage Deals on Costway
Factory-direct pricing on entryway benches, shoe cabinets, hall trees, and organizers with fast, free US delivery.
* Affiliate disclosure: We may earn a commission if you shop through this link at no added cost to you.
Check Costway Entryway Deals
Stop Guessing Measurements. Build Your Dream Entryway with Confidence.
Transform awkward hallways, cramped foyers, and cluttered mudrooms into organized sanctuaries. Includes 20 measured floor plans, facing photo spreads, the 36-inch planning rule, the shoe pairs formula, and 7 printable worksheets.
Core Edition ($17.99) · Flagship Photo Edition v5 ($39.99) — compare editions
Frequently Asked Questions
What is the average cost of custom storage per room?
Most homeowners land between $2,000 and $6,000 per room for a single-wall or reach-in project, and $6,000 to $15,000 for full walk-ins, mudrooms, and garage walls. The biggest drivers are linear feet of cabinetry, drawer count, and whether the install requires wall repair or electrical work.
Is custom storage cheaper than buying modular kits?
No, usually two to five times more expensive for the same footprint. Kits cost less because the components are standard widths and you or a handyman install them. Custom costs more because panels are cut to your walls and a crew fits them. The gap narrows if you compare a kit plus professional installation plus wall repair.
How much does a custom closet cost per linear foot?
A rough planning band is $150-$400 per linear foot for a basic custom reach-in and $400-$900 per linear foot for a walk-in with drawers and finished panels. These are broad ranges; the same closet can quote at either end depending on region, material, and dealer overhead.
Does custom storage add resale value?
It adds appeal more reliably than it adds appraised value. Buyers notice organized closets and built-in mudroom storage, but they rarely pay a specific premium for a brand. Treat the project as a daily-life improvement first and a resale play second.
How can I lower the cost of custom storage?
Reduce drawer count, keep one finish instead of mixing, choose a single-wall layout over an L-shape, skip integrated lighting, and handle demolition and painting yourself. Getting three quotes is the single biggest lever, because the same scope can vary by thousands between dealers.